Trimax Home Center logo
Floor Plans

Single Wides

Double Wides

Lot Models

Builder Financed Homes
Map Your Property
About
Contact Us
Apply Today
  1. Catalog

CSD2856A
3 Bed
2 Bath
1,494 Sq. Ft.
26' 8" x 56'
3 Bed
2 Bath
1,494 Sq. Ft.
26' 8" x 56'

Floor Plan
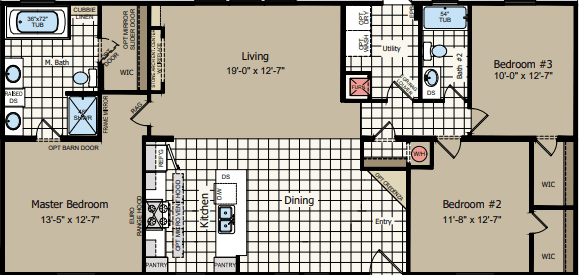
    Csd2856a floor plan home features

    Property map

    Enter your address or APN/TMS to check if this home fits on your property

    Enter your property street address or APN/TMS

    CSD2856A

    3 bedrooms

    2 full bathrooms

    1,494 sq. ft.

    26' 8" x 56'

    See brochureDesign home
    Select Series Multi-Selection standard features

    Construction

    • 8’ Flat Ceiling
    • 14’ Dormer
    • R-22 Roof Insulation
    • R-11 Floor Insulation
    • R-11 Wall Insulation
    • 2x4 Exterior Walls
    • 2x6 Floor Joists
    • OSB Floor Decking
    • Engineered Rafters
    • 12” I-Beam
    • 10” Hitch
    • 8’ Flat Ceiling
    • 14’ Dormer
    • R-22 Roof Insulation
    • R-11 Floor Insulation
    • R-11 Wall Insulation
    • 2x4 Exterior Walls
    • 2x6 Floor Joists
    • OSB Floor Decking
    Trimax Home Center logo

    Trimax Home Center

    Affordable homes at your fingertips

      Pages

      HomesMapSign upSign in

      Help

      Contact usTerms of ServicePrivacy Policy

      Get started with Trimax Home Center

      Find, design, and order your next home in a few clicks.

      Sign up

      Dealer License #:

      Powered by BuildTrove.com

      CSD2856A

      3 bedrooms

      2 full bathrooms

      1,494 sq. ft.

      26' 8" x 56'

      See brochureDesign home
    • Engineered Rafters
    • 12” I-Beam
    • 10” Hitch
    • Exterior

      • Vinyl Siding Over Foam Core
      • 25-Year/3-Tab Shingles
      • Shutters Front Door Side / End Wall
      • 38x82 Residential Front Door with Storm
      • Cottage Rear Door
      • 61” Thermal Windows with Cordless Blinds
      • Mulled Windows – Living Room
      • 30x72 Windows – Dining Room
      • Vinyl Siding Over Foam Core
      • 25-Year/3-Tab Shingles
      • Shutters Front Door Side / End Wall
      • 38x82 Residential Front Door with Storm
      • Cottage Rear Door
      • 61” Thermal Windows with Cordless Blinds
      • Mulled Windows – Living Room
      • 30x72 Windows – Dining Room

      Interior

      • Carpet
      • Congoleum® DiamondFlor™ Linoleum
      • Textured Ceilings with Square Edge
      • 615 Flat Interior Trim – Ceiling / Floor
      • Upgrade Window / Door Trim
      • Framed Mirror in Master (Model Specific)
      • Cordless Blinds Throughout
      • Wire Shelving in Closet
      • Tape & Texture – Master Bed, Living, Dining
      • 3/8” Vinyl Over Gypsum – Other Areas
      • Standard Countertops
      • 2-Panel Arch Top Interior Doors
      • 30” Louver Utility Door
      • 32” Overhead Cabinets with Cubbies
      • MDF Shaker Cabinet Doors
      • Center Shelves and Lined Cabinets
      • 3/4” MDF Cabinet Stiles
      • Hidden Cabinet Hinges with Knobs
      • Refrigerator Overhead Cubby
      • Entertainment Center
      • Carpet
      • Congoleum® DiamondFlor™ Linoleum
      • Textured Ceilings with Square Edge
      • 615 Flat Interior Trim – Ceiling / Floor
      • Upgrade Window / Door Trim
      • Framed Mirror in Master (Model Specific)
      • Cordless Blinds Throughout
      • Wire Shelving in Closet
      • Tape & Texture – Master Bed, Living, Dining
      • 3/8” Vinyl Over Gypsum – Other Areas
      • Standard Countertops
      • 2-Panel Arch Top Interior Doors
      • 30” Louver Utility Door
      • 32” Overhead Cabinets with Cubbies
      • MDF Shaker Cabinet Doors
      • Center Shelves and Lined Cabinets
      • 3/4” MDF Cabinet Stiles
      • Hidden Cabinet Hinges with Knobs
      • Refrigerator Overhead Cubby
      • Entertainment Center

      Mechanical

      • 30-Gallon Electric Water Heater
      • Electric Furnace
      • Whole House Shut-Off
      • Plumb for Washer / Dryer
      • 200 AMP Service
      • 4” LED Can Lights – Per Plan
      • 4” LED Can Lights – Master Bath
      • LED Can Light Over Master Bath Shower
      • Ceiling Fan with Light – Living Room
      • Pendant Lights Over Island
      • USB Charger 15A at Standard Location
      • Receptacle at Entertainment Center
      • Cable Jack at Entertainment Center
      • A/C Disconnect
      • Exterior Receptacle at Standard Location
      • Exterior Lights (Jelly Jar) at Each Door
      • 30-Gallon Electric Water Heater
      • Electric Furnace
      • Whole House Shut-Off
      • Plumb for Washer / Dryer
      • 200 AMP Service
      • 4” LED Can Lights – Per Plan
      • 4” LED Can Lights – Master Bath
      • LED Can Light Over Master Bath Shower
      • Ceiling Fan with Light – Living Room
      • Pendant Lights Over Island
      • USB Charger 15A at Standard Location
      • Receptacle at Entertainment Center
      • Cable Jack at Entertainment Center
      • A/C Disconnect
      • Exterior Receptacle at Standard Location
      • Exterior Lights (Jelly Jar) at Each Door

      Kitchen

      • Euro Vent A Hood
      • 6” Stainless Steel Sink
      • Electric Range
      • 18 Cu. Ft. Frost-Free Refrigerator
      • Whirlpool® Dishwasher
      • Euro Vent A Hood
      • 6” Stainless Steel Sink
      • Electric Range
      • 18 Cu. Ft. Frost-Free Refrigerator
      • Whirlpool® Dishwasher

      Bathroom

      • China Sink
      • 24x36 Trimmed Mirror
      • 48” 2-Piece Shower – Master Bathroom
      • 72” Soaker Tub – Master Bathroom
      • 54” 2-Piece Tub/Shower – Second Bathroom
      • Cubby Linen – Master Bath
      • Raised 4 Drawer Bank – Master Bath
      • 3-Door Linen in Second Bath (If Applicable)
      • China Sink
      • 24x36 Trimmed Mirror
      • 48” 2-Piece Shower – Master Bathroom
      • 72” Soaker Tub – Master Bathroom
      • 54” 2-Piece Tub/Shower – Second Bathroom
      • Cubby Linen – Master Bath
      • Raised 4 Drawer Bank – Master Bath
      • 3-Door Linen in Second Bath (If Applicable)
    • Select Series Multi-Selection
    • CSD2856A
    • View similar homes

      Csd2856b  floor plan home features

      Csd2856b  floor plan home features

      CSD2856B

      3 Bed | 2 Bath | 1,494 Sq. Ft. | 26' 8" x 56'

      View detailsDesign home
      Csd2856l floor plan home features

      Csd2856l floor plan home features

      CSD2856L

      Nm3248b floor plan home features

      Nm3248b hero, elevation, and exterior home features

      NM3248B

      Nm3252h floor plan home features

      Nm3252h exterior and hero home features

      NM3252H

      3 Bed | 2 Bath | 1,494 Sq. Ft. | 26' 8" x 56'

      View detailsDesign home

      3 Bed | 2 Bath | 1,456 Sq. Ft. | 30' 4" x 47' 11"

      View detailsDesign home

      3 Bed | 2 Bath | 1,577 Sq. Ft. | 30' 4" x 52'

      View detailsDesign home